Ridge & Co. Lumber & Building Supplies logo
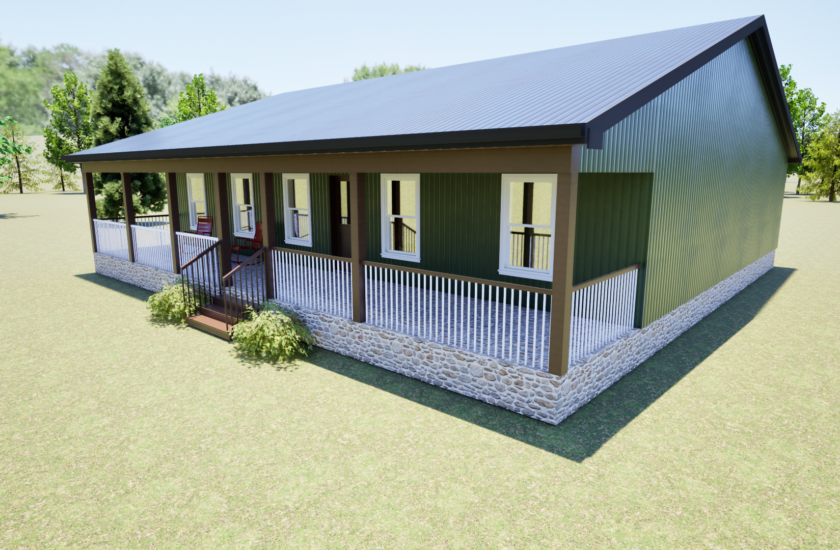
Finished FastFrame steel-framed home
Authorized FastFrame® DealerFastFrame Premium Steel Frame Structures logo

Steel Framing Kits for Homes, Barndos & Garages

Precision-engineered FastFrame® steel framing — straighter, stronger, and built to last. Browse plans, customize your project, and get a quote from your local dealer in Duncan, SC.

Your local FastFrame® dealer in the Upstate — right here in Duncan.

  • Engineered & stamped plans
  • Pre-assembled wall panels
  • Rot, mold & termite resistant
  • Delivered to your site

What is FastFrame®?

A Modern Way to Frame

FastFrame® builds custom trusses and wall panels from 20-gauge cold-formed steel — sheet steel shaped at room temperature into strong, light framing members. Every package is designed for your specific project.

In-house CAD designers convert your plans and check them against local building codes. Then the wall panels are built indoors at the factory in Tennessee, with door and window openings already framed and utility holes pre-punched so standard wiring and plumbing run straight through. It all arrives at your site ready for your contractor to install.

And because you're buying through Ridge & Co., you've got a local yard down the road for everything else your project needs.

FastFrame steel wall framing standing on a job site

Why steel?

Why Frame with Steel?

  • Wide-open floor plans.

    Steel's strength allows longer spans, so you get bigger rooms with fewer interior walls.

  • Built for bold designs.

    A lighter structure makes striking rooflines and shapes possible.

  • Faster on site.

    Pre-fabricated, accurate components go together quickly, which cuts job-site time.

  • Easier to install.

    The components are lightweight and assemble with basic tools.

  • Built indoors, not in the rain.

    Panels are assembled in a climate-controlled facility, so weather can't damage the framing.

  • Almost zero waste.

    Custom fabrication cuts framing waste from about 20% to under 1%.

Plus: steel framing won't rot, warp, or feed termites, and it's non-combustible.

Your options

Three Ways to Build

Pre-assembled FastFrame steel wall panels and trusses ready for a contractor

Framing Kit — Your Contractor Installs

Pre-assembled steel wall panels and trusses, delivered to your site for the contractor of your choice. Best for homes and barndos.

Finished turn-key steel-framed garage built by certified installers

Turn-Key Garage or Building

Built start-to-finish by certified JD Metals installers, from site work to finished shell. Available for garages and accessory buildings, and availability depends on your location. Ray will confirm.

DIY crew installing a FastFrame steel framing kit

DIY Kit

A complete framing package ready for you or your crew to install yourselves.

How it works

From Plan to Job Site in Four Steps

  1. 1

    Choose a plan.

    Pick a FastFrame plan below or upload your own drawings.

  2. 2

    We quote it.

    Ray reviews your selections and works with FastFrame on pricing.

  3. 3

    It's engineered & built.

    Your framing package is designed to code and pre-assembled in the factory.

  4. 4

    Delivered to your site.

    Your package arrives ready to install, and Ridge & Co. can supply everything else your build needs.

Plan explorer

Browse FastFrame® Plans

30 plans

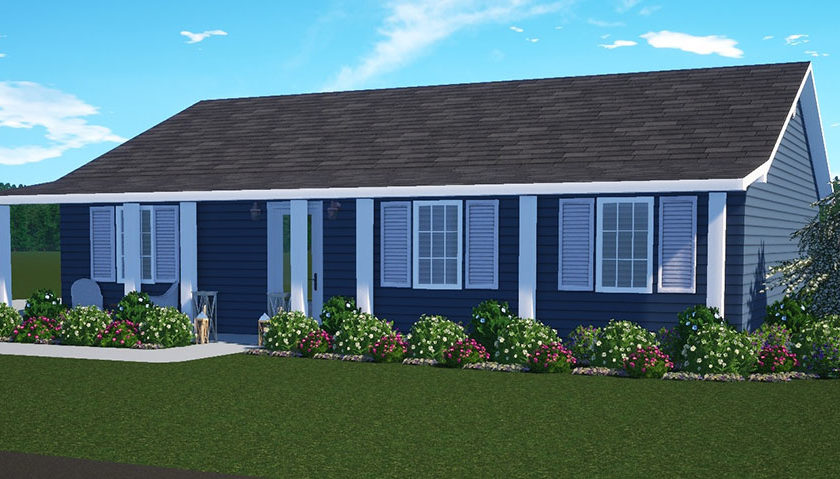
  • Model #110600-01 FastFrame steel-framed essential series plan rendering
    Essential Series

    Model #110600-01

    600 sq ft · 1 Bed · 1 Bath

  • Model #110702-02 FastFrame steel-framed essential series plan rendering
    Essential Series

    Model #110702-02

    702 sq ft · 1 Bed · 1 Bath

  • Model #210900-03 FastFrame steel-framed essential series plan rendering
    Essential Series

    Model #210900-03

    900 sq ft (heated) · 2 Bed · 1 Bath

  • Model #321400-04 FastFrame steel-framed essential series plan rendering
    Essential Series

    Model #321400-04

    1,400 sq ft · 3 Bed · 2 Bath

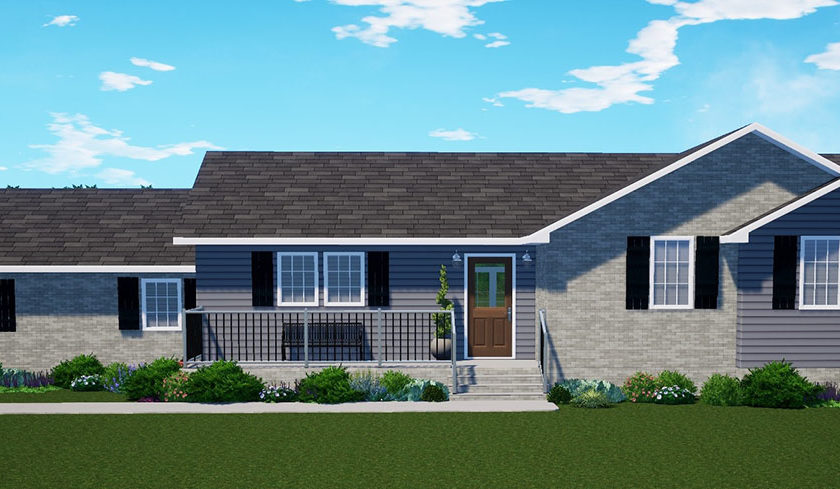
  • The Aaron FastFrame steel-framed residential plan rendering
    Residential

    The Aaron

    1,192 sq ft · 1 Bed · 1 Bath

  • The Miller FastFrame steel-framed residential plan rendering
    Residential

    The Miller

    1,328 sq ft · 3 Bed · 2 Bath

  • The Mitchell FastFrame steel-framed residential plan rendering
    Residential

    The Mitchell

    1,511 sq ft · 3 Bed · 2 Bath

  • The Davis FastFrame steel-framed residential plan rendering
    Residential

    The Davis

    1,641 sq ft · 3 Bed · 2 Bath

  • The Hicks FastFrame steel-framed residential plan rendering
    Residential

    The Hicks

    1,677 sq ft · 3 Bed · 2.5 Bath

  • The Dowling FastFrame steel-framed residential plan rendering
    Residential

    The Dowling

    2,100 sq ft · 3 Bed · 2 Bath

  • The McQueen FastFrame steel-framed residential plan rendering
    Residential

    The McQueen

    2,352 sq ft · 3–4 Bed · 2.5 Bath

  • The Jackson FastFrame steel-framed residential plan rendering
    Residential

    The Jackson

    2,800 sq ft · 3 Bed · 2 Bath

  • The Ketron FastFrame steel-framed residential plan rendering
    Residential

    The Ketron

    3,782 sq ft · 4 Bed · 2 Bath

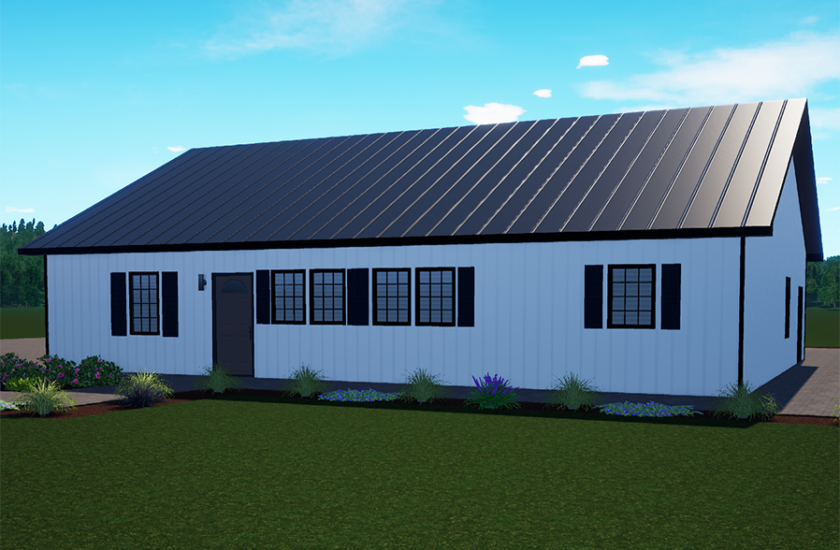
  • 24′ × 24′ One Bay Garage – Eave FastFrame steel-framed garage plan rendering
    Garage

    24′ × 24′ One Bay Garage – Eave

    24′ × 24′ · 576 sq ft · 1 Bay · Eave

  • 24′ × 24′ Two Bay Garage – Gable FastFrame steel-framed garage plan rendering
    Garage

    24′ × 24′ Two Bay Garage – Gable

    24′ × 24′ · 576 sq ft · 2 Bays · Gable

  • 24′ × 30′ Two Bay Garage – Eave FastFrame steel-framed garage plan rendering
    Garage

    24′ × 30′ Two Bay Garage – Eave

    24′ × 30′ · 720 sq ft · 2 Bays · Eave

  • 30′ × 24′ One Bay Garage – Gable FastFrame steel-framed garage plan rendering
    Garage

    30′ × 24′ One Bay Garage – Gable

    30′ × 24′ · 720 sq ft · 1 Bay · Gable

  • 30′ × 24′ One Bay Garage with Overhang FastFrame steel-framed garage plan rendering
    Garage

    30′ × 24′ One Bay Garage with Overhang

    30′ × 24′ · 720 sq ft · 1 Bay · Overhang

  • 30′ × 30′ One Bay Garage – Gable FastFrame steel-framed garage plan rendering
    Garage

    30′ × 30′ One Bay Garage – Gable

    30′ × 30′ · 900 sq ft · 1 Bay · Gable

  • 30′ × 30′ Two Bay Garage – Eave FastFrame steel-framed garage plan rendering
    Garage

    30′ × 30′ Two Bay Garage – Eave

    30′ × 30′ · 900 sq ft · 2 Bays · Eave

  • 30′ × 30′ Two Bay Garage – Gable FastFrame steel-framed garage plan rendering
    Garage

    30′ × 30′ Two Bay Garage – Gable

    30′ × 30′ · 900 sq ft · 2 Bays · Gable

  • 30′ × 40′ One Bay Garage with Overhang FastFrame steel-framed garage plan rendering
    Garage

    30′ × 40′ One Bay Garage with Overhang

    30′ × 40′ · 1,200 sq ft · 1 Bay · Overhang

  • 30′ × 40′ Two Bay Garage – Eave FastFrame steel-framed garage plan rendering
    Garage

    30′ × 40′ Two Bay Garage – Eave

    30′ × 40′ · 1,200 sq ft · 2 Bays · Eave

  • 30′ × 40′ Two Bay Garage – Gable FastFrame steel-framed garage plan rendering
    Garage

    30′ × 40′ Two Bay Garage – Gable

    30′ × 40′ · 1,200 sq ft · 2 Bays · Gable

  • 30′ × 50′ Two Bay Garage – Gable FastFrame steel-framed garage plan rendering
    Garage

    30′ × 50′ Two Bay Garage – Gable

    30′ × 50′ · 1,500 sq ft · 2 Bays · Gable

  • 30′ × 50′ Three Bay Garage – Eave FastFrame steel-framed garage plan rendering
    Garage

    30′ × 50′ Three Bay Garage – Eave

    30′ × 50′ · 1,500 sq ft · 3 Bays · Eave

  • 40′ × 40′ Two Bay Garage – Gable FastFrame steel-framed garage plan rendering
    Garage

    40′ × 40′ Two Bay Garage – Gable

    40′ × 40′ · 1,600 sq ft · 2 Bays · Gable

  • 40′ × 40′ Three Bay Garage – Eave FastFrame steel-framed garage plan rendering
    Garage

    40′ × 40′ Three Bay Garage – Eave

    40′ × 40′ · 1,600 sq ft · 3 Bays · Eave

  • 40′ × 60′ Two Bay Garage – Gable FastFrame steel-framed garage plan rendering
    Garage

    40′ × 60′ Two Bay Garage – Gable

    40′ × 60′ · 2,400 sq ft · 2 Bays · Gable

  • 40′ × 60′ Three Bay Garage – Eave FastFrame steel-framed garage plan rendering
    Garage

    40′ × 60′ Three Bay Garage – Eave

    40′ × 60′ · 2,400 sq ft · 3 Bays · Eave

  • Custom / My Own Plans

    Have your own plans? FastFrame's designers can convert most house and building plans to steel. Upload them in the quote form.

Renderings are for illustration only. FastFrame® supplies the steel framing package; finished home features shown are not included unless listed. Square footage is approximate.

Quote configurator

Build Your Quote

Takes about 3 minutes. No obligation. Ray will personally review your project and follow up.

Authorized FastFrame® Dealer

Step 1 of 6: Your Project

How do you want to build? *

FAQ

Steel framing questions, answered

Ready to Build Stronger?

Pick a plan, upload your own, or just tell us what you're dreaming up. We'll handle the rest.

Call (864) 334-5715

Ridge & Co. — Lumber & Building Supply
620 Duncan Reidville Rd, Duncan, SC 29334
(864) 334-5715 · ray@ridgecosc.com

Monday–Friday, 7:30 AM – 4:00 PM · Saturday: call ahead · Closed Sunday
Get Directions

Looking for lumber or propane instead? Browse our products.